
 Twitter
 Facebook
 Email
|
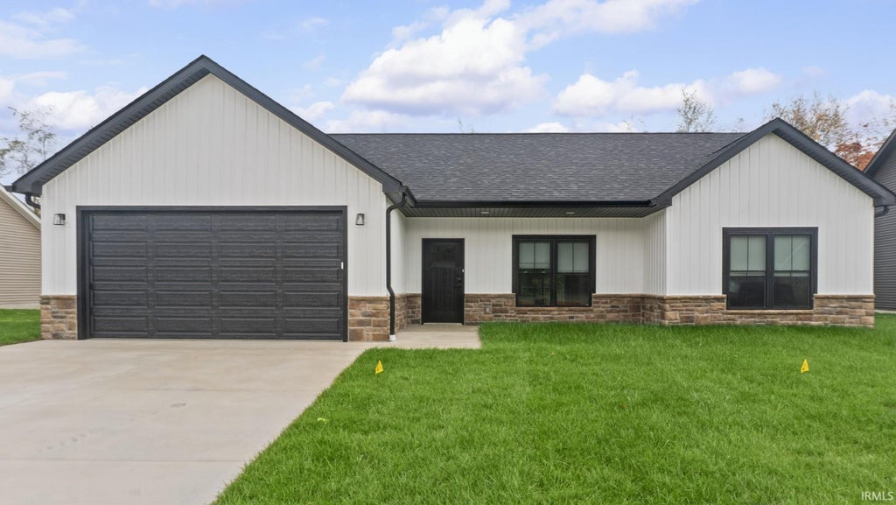


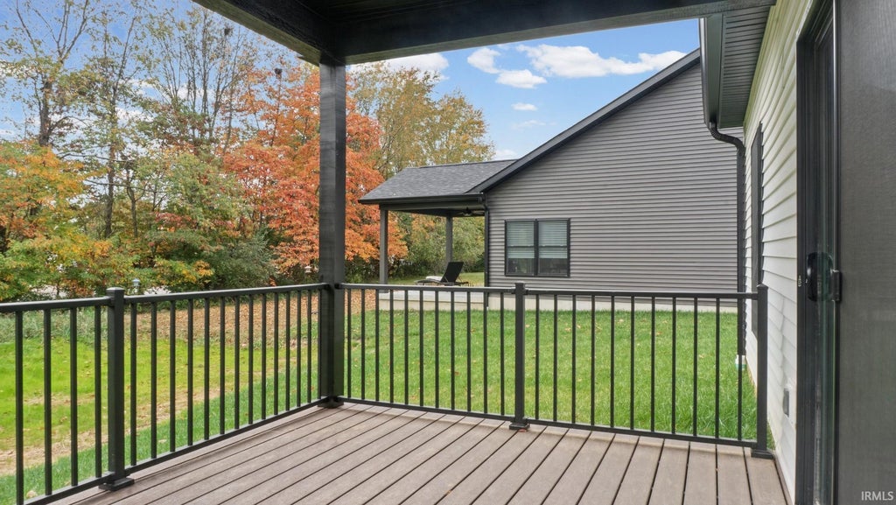


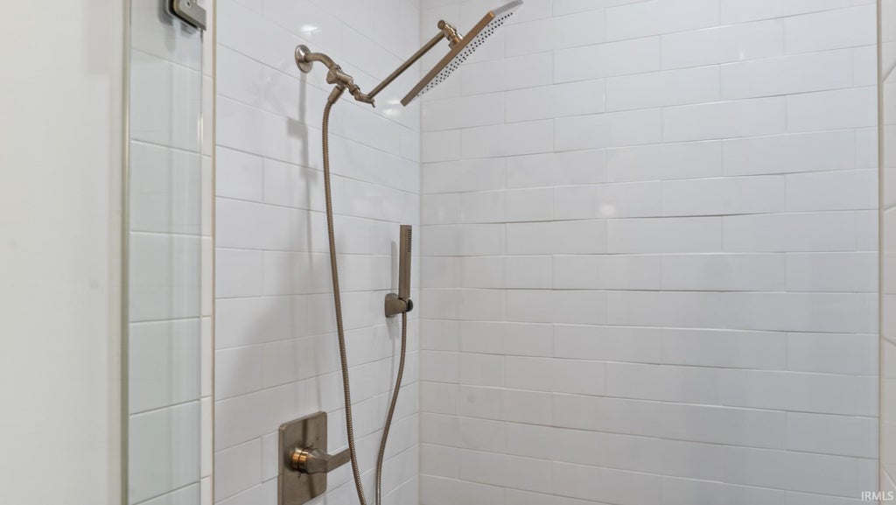

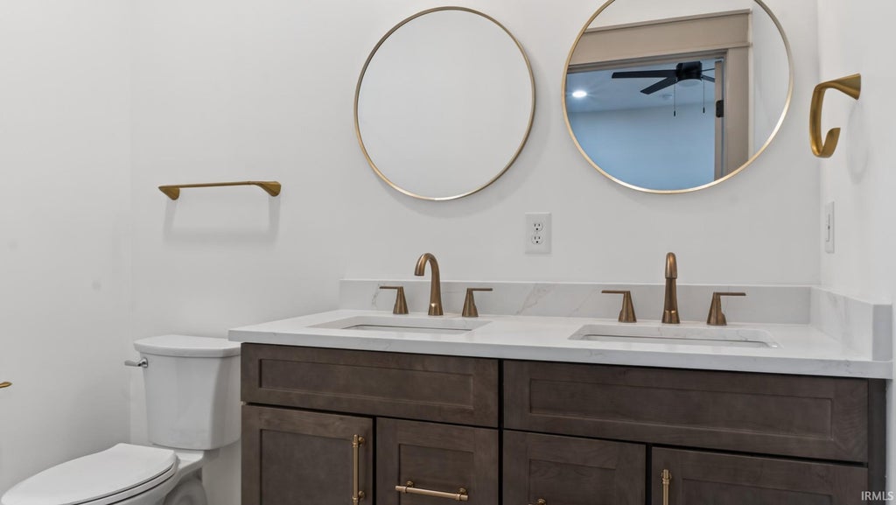


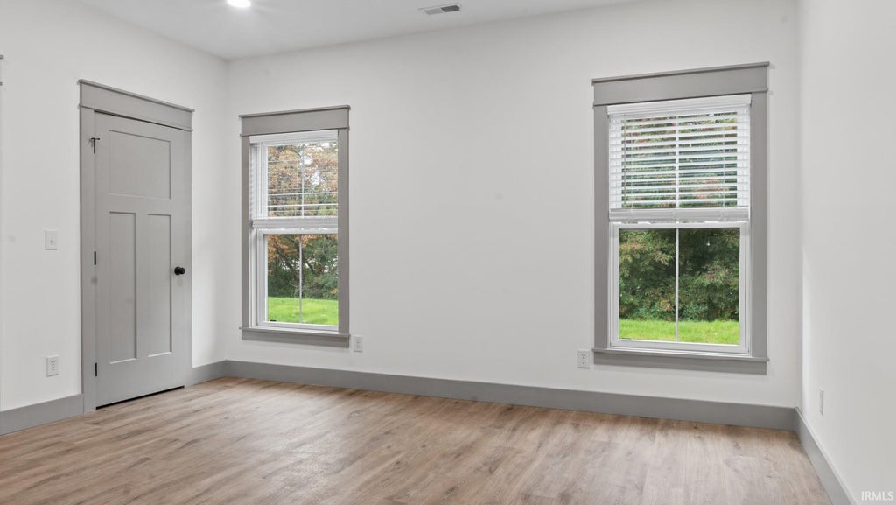


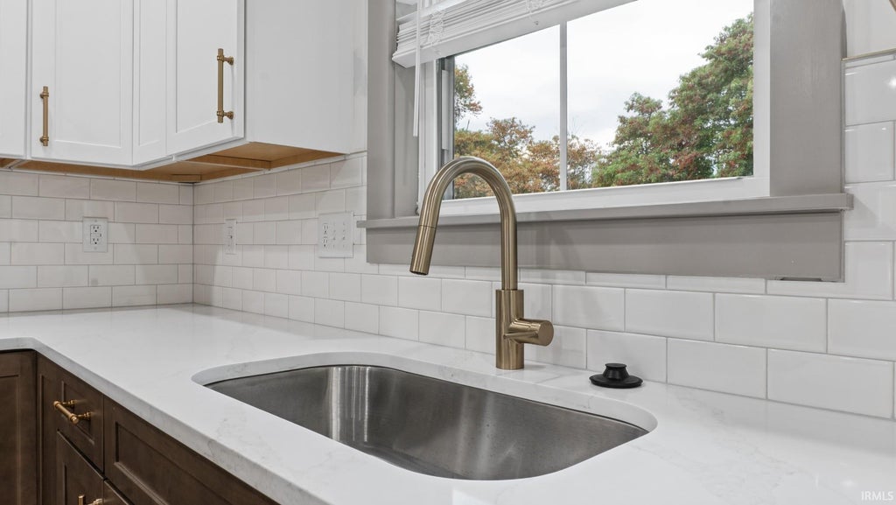
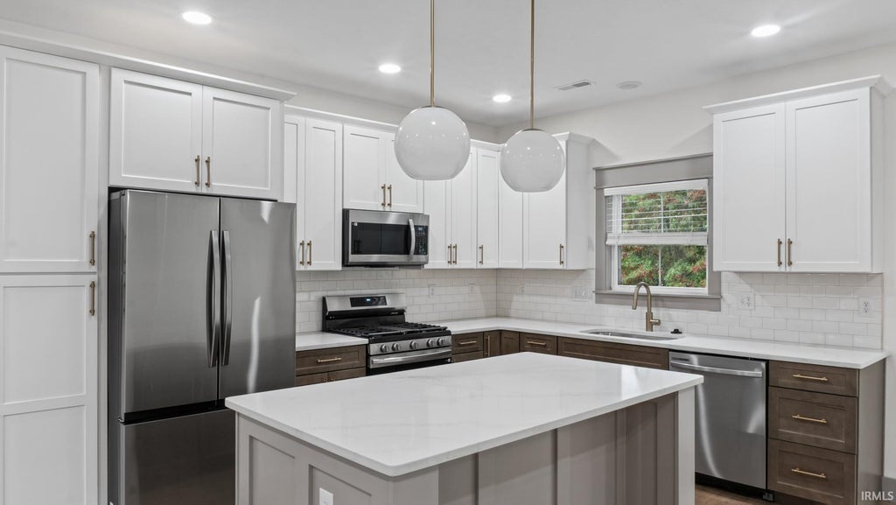
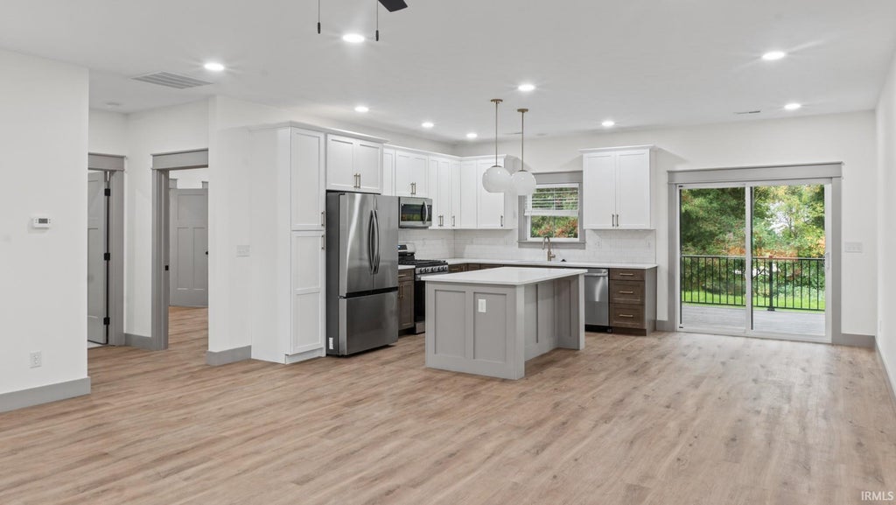


NEW CONSTRUCTION - COMPLETED SEPTEMBER 2026! $10,000 SELLER CONCESSION WITH FULL-PRICE OFFER! Welcome to this beautifully customized, 1,513-square-foot home offering thoughtful design, attractive finishes, and the convenience of brand-new construction! The open-concept floor plan features 9-foot ceilings, luxury vinyl plank flooring throughout, and an inviting eat-in kitchen with quartz countertops, a center island, and all-new appliances, including a gas range. The primary suite features a walk-in closet and private bathroom with dual sinks and a spacious walk-in shower. Additional highlights include a gas furnace, electric water heater, dimensional shingles, and an attractive combination of stone and vinyl exterior finishes. Enjoy the covered front porch or relax on the 10' x 12' covered rear deck. Situated toward the back of a smaller, nearly completed neighborhood section adjoining Union Valley Farms, this property offers convenient access to neighborhood sidewalks for walking and biking, as well as easy access to I-69 and Bloomington amenities. This newly completed custom home is available for its first owners, with the $349,000 asking price reflecting custom selections incorporated during construction. BUYER INCENTIVE! With a full-price offer, sellers are offering a $10,000 concession at closing! Buyers may apply this incentive toward eligible closing costs, prepaid expenses, or an interest rate buy-down, subject to lender approval and applicable closing requirements.
| DAYS ON MARKET | 0 | LAST UPDATED | 10/21/2026 |
|---|---|---|---|
| TRACT | Arvin | YEAR BUILT | 2026 |
| GARAGE SPACES | 2.0 | COUNTY | Monroe |
| STATUS | Active | PROPERTY TYPE(S) | Single Family |
| School District | Richland-Bean Blossom Community |
|---|---|
| Elementary School | Edgewood |
| Jr. High School | Edgewood |
| High School | Edgewood |
| ADDITIONAL DETAILS | |
| AIR | Ceiling Fan(s), Central Air |
|---|---|
| AIR CONDITIONING | Yes |
| APPLIANCES | Convection Oven, Dishwasher, Disposal, Electric Water Heater, Gas Oven, Gas Range, Microwave, Refrigerator, Water Heater |
| CONSTRUCTION | Stone, Vinyl Siding |
| GARAGE | Attached Garage, Yes |
| HEAT | Natural Gas |
| INTERIOR | Ceiling Fan(s), Kitchen Island, Open Floorplan, Walk-In Closet(s) |
| LOT | 0.25 acre(s) |
| LOT DESCRIPTION | Irregular Lot |
| LOT DIMENSIONS | 84x130 |
| PARKING | Garage Door Opener, Concrete, Garage, Attached |
| SEWER | Public Sewer |
| STYLE | Ranch |
| SUBDIVISION | Arvin |
| TAXES | 300 |
| WATER | Public |
MORTGAGE CALCULATOR
TOTAL MONTHLY PAYMENT
0
P
I
*Estimate only
Listed with Melissa Fulk, Valu-net Realty, [email protected]
The data relating to real estate for sale on this web site comes in part from the Internet Data exchange (“IDX”) program of the Indiana Regional MLS®. IDX information is provided exclusively for consumers’ personal, non-commercial use, that it may not be used for any purpose other than to identify prospective properties consumers may be interested in purchasing. Data is deemed reliable but is not guaranteed accurate by the MLS.
Copyright© 2026 IRMLS. All rights reserved.
Last Updated On: 10/22/26 1:46 AM PDT
Walk Score provided by walkscore.com
Copyright© 2026 IRMLS. All rights reserved.
Last Updated On: 10/22/26 1:46 AM PDT
Walk Score provided by walkscore.com
This IDX solution is (c) Diverse Solutions 2026.
| / | |
We respect your online privacy and will never spam you. By submitting this form with your telephone number
you are consenting for Gary
Gerardot to contact you even if your name is on a Federal or State
"Do not call List".