
 Twitter
 Facebook
 Email
|
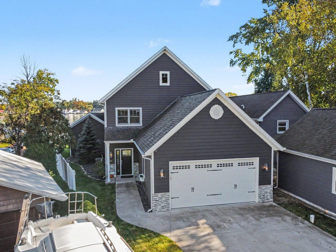
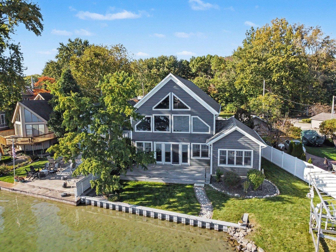
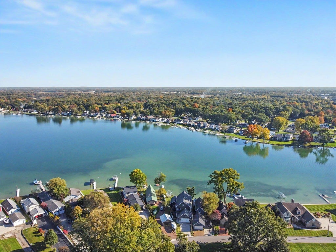
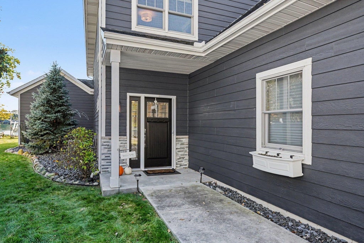
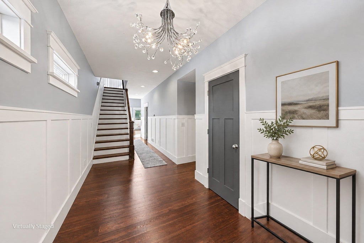
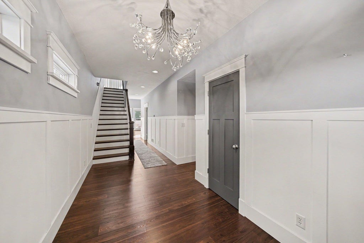
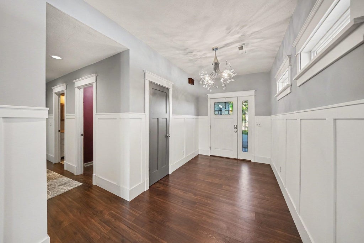
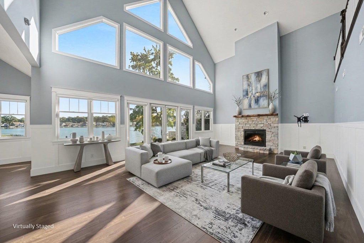
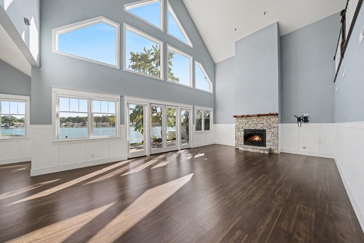

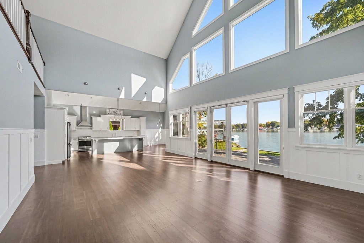
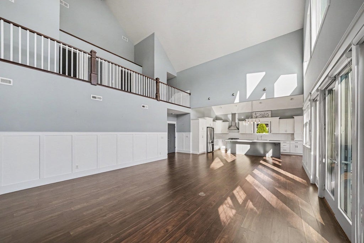
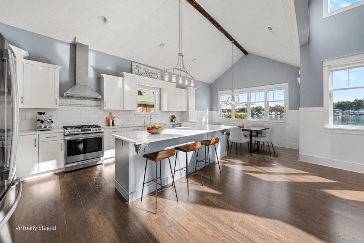
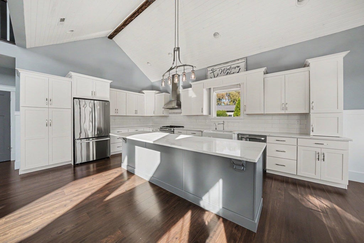
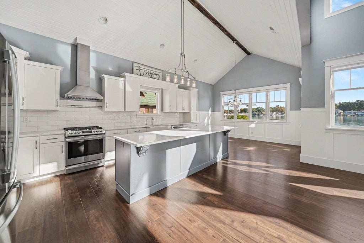
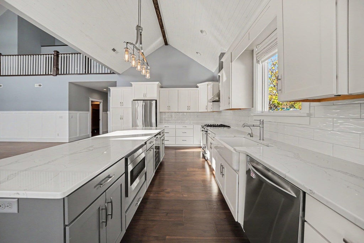
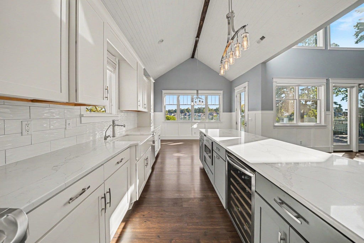
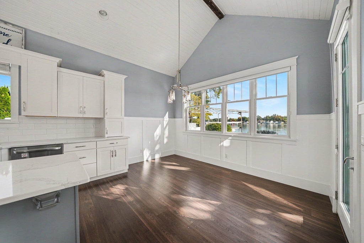
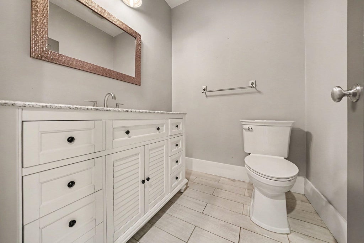
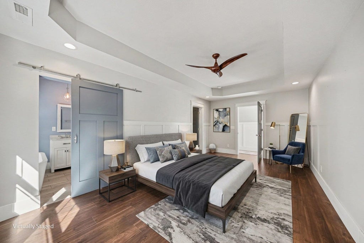
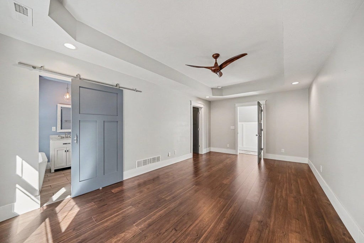
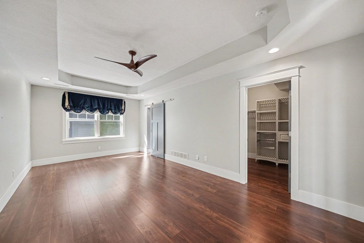
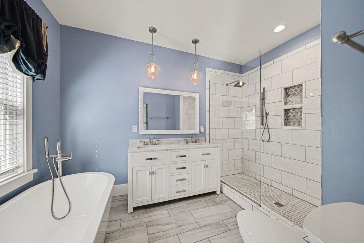
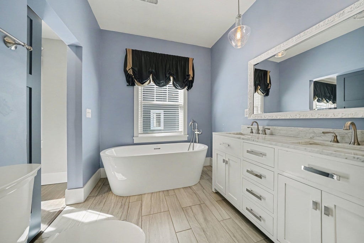
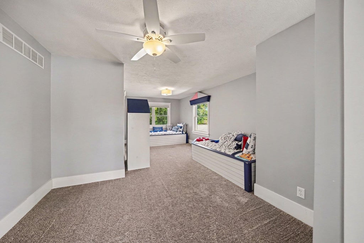
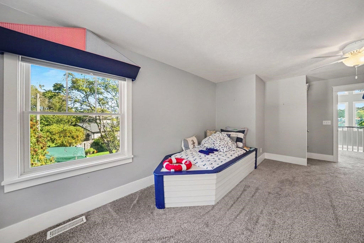
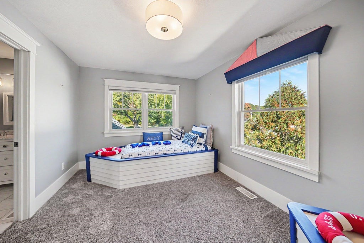
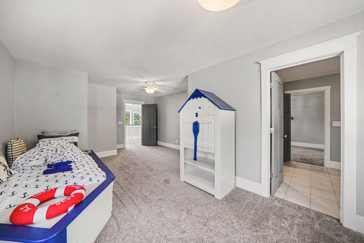
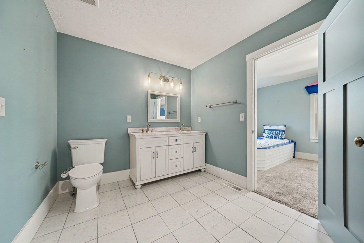
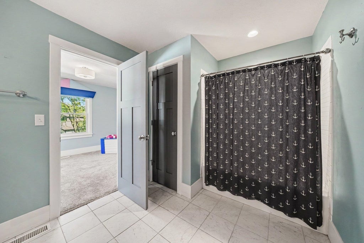
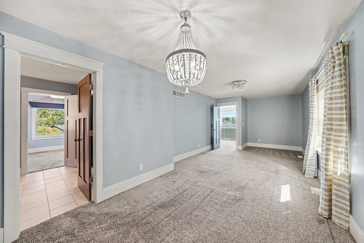
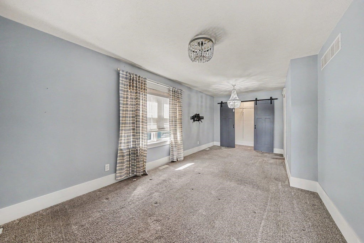
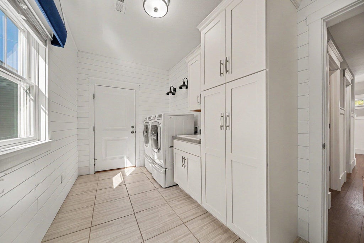
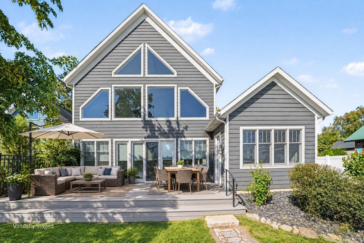
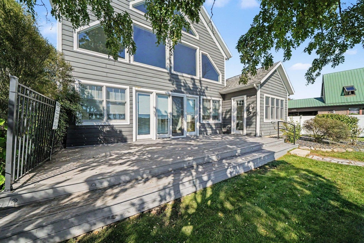
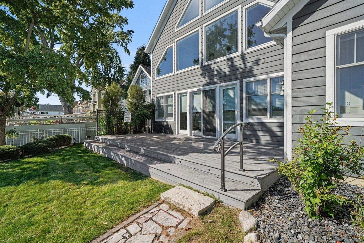
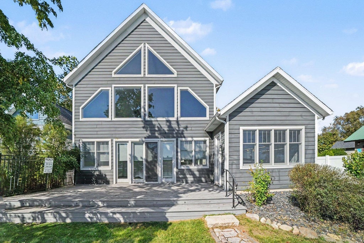
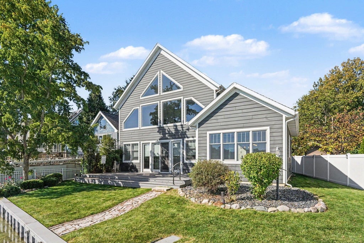
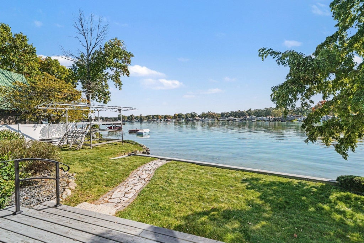
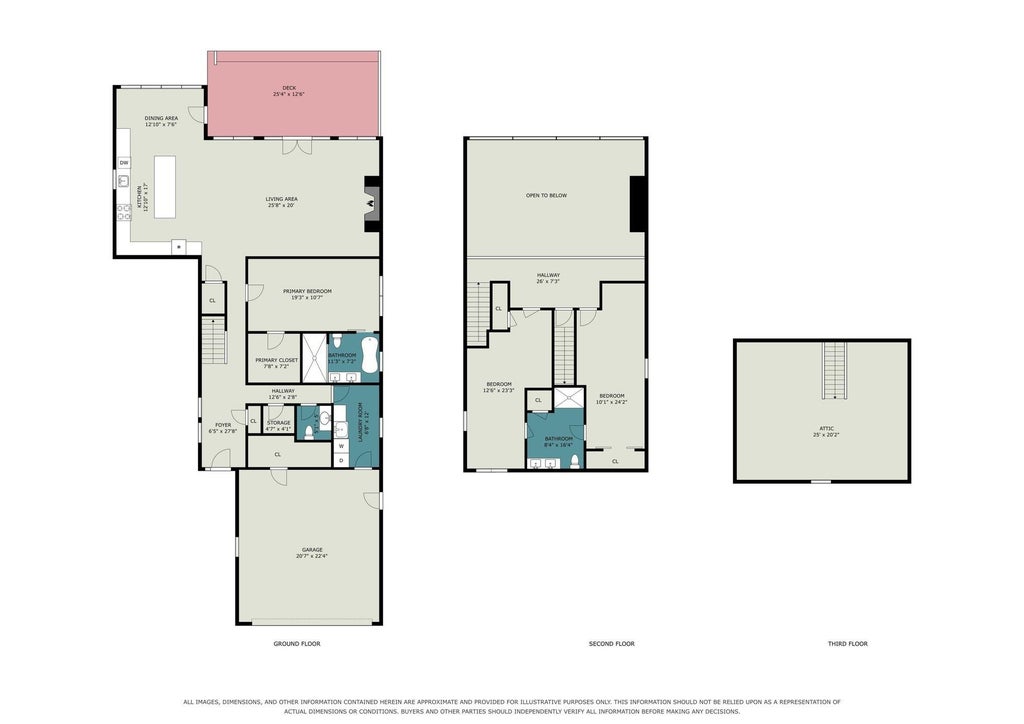
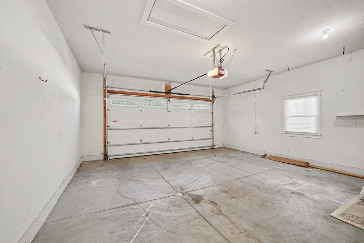
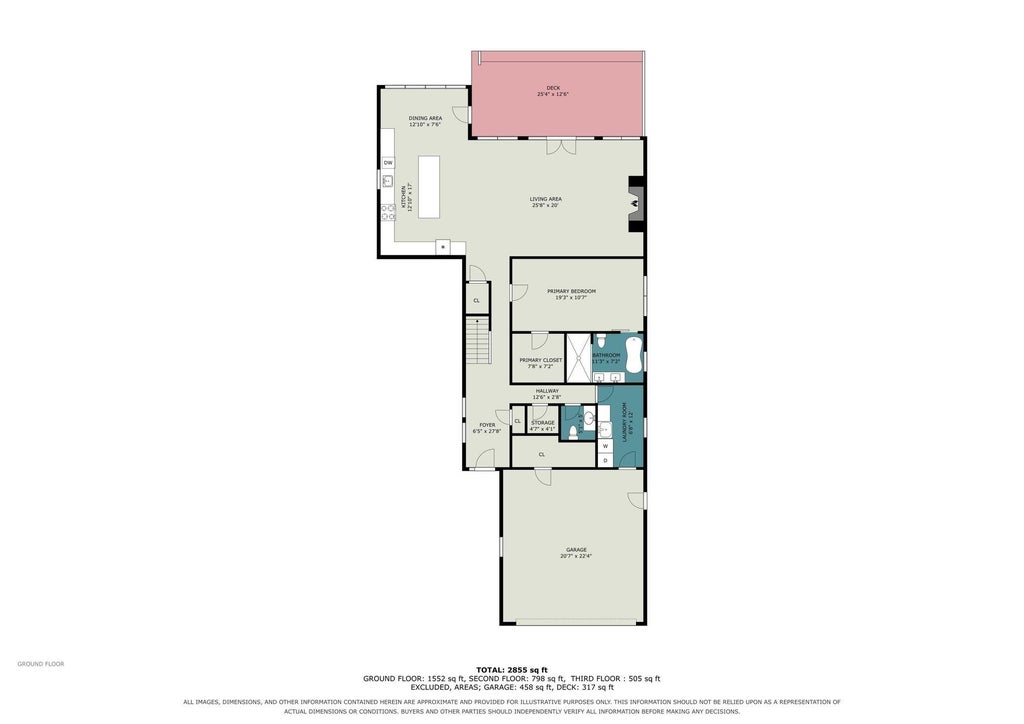
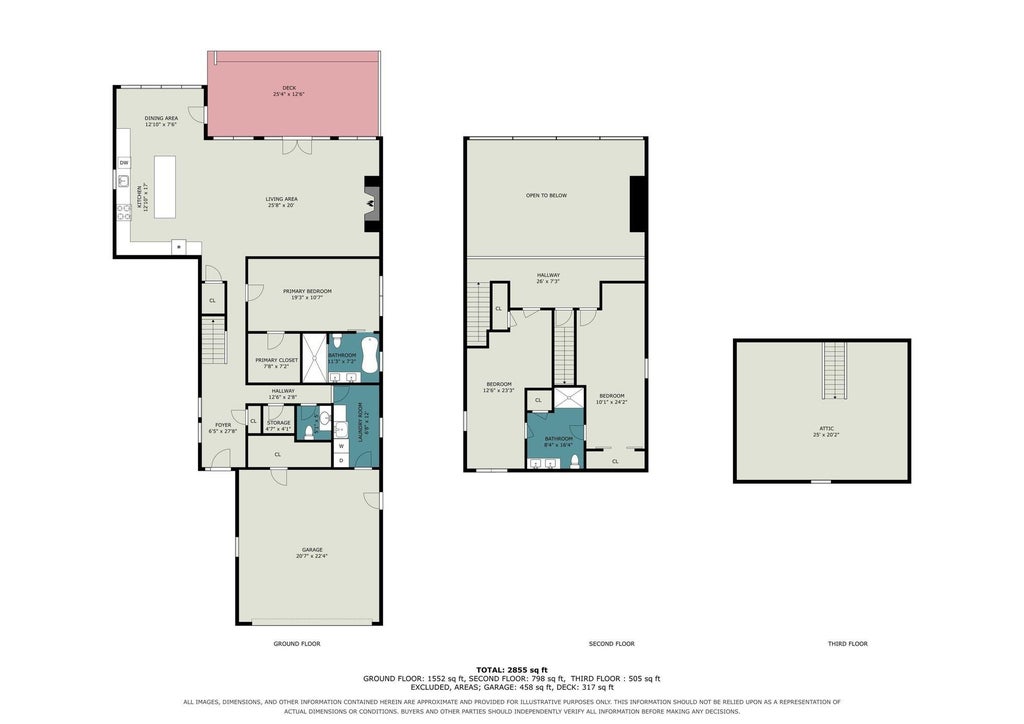

Welcome to spectacular Simonton Lake living! Built in 2017, this exceptional waterfront home is loaded with character, beautiful craftsmanship, and thoughtful details throughout. From the moment you step inside, soaring 32-foot ceilings and breathtaking, panoramic lake views immediately steal the show. The impressive great room overlooks 97 feet of sandy lake frontage"”perfect for swimming, sunbathing, boating, and enjoying everything lake life has to offer. The gourmet kitchen is truly a dream, featuring a fabulous 10-foot island, quartz countertops, stainless steel appliances, breakfast bar, and spacious dining area"”all designed with entertaining in mind. After a long day on the water or at work, retreat to the peaceful main-level primary suite featuring an oversized 6-foot soaking tub, custom walk-in tile shower, self-cleaning toilet, and spa-like finishes that create your own private escape. Upstairs, two generously sized bedrooms share a convenient Jack-and-Jill bath. Take another flight of stairs to the third floor, where the possibilities are endless! Create a game room, home office, den, bunk room, or additional guest space, with plenty of extra storage. Step outside to the relaxing deck and imagine your spring and summer days spent boating, swimming, entertaining, or simply unwinding while taking in the beautiful water views. This property is all about embracing true LAKE LIFE! Whether you're searching for a year-round waterfront home, a fabulous vacation getaway, or a potential Airbnb opportunity, this one is a MUST SEE. Waterfront living is about more than a home"”it's about slowing down, relaxing, and creating incredible memories with family and friends for years to come. Welcome home to Simonton Lake!
| DAYS ON MARKET | 0 | LAST UPDATED | 10/21/2026 |
|---|---|---|---|
| TRACT | None | YEAR BUILT | 2017 |
| GARAGE SPACES | 2.0 | COUNTY | Elkhart |
| STATUS | Active | PROPERTY TYPE(S) | Single Family |
| School District | Elkhart Community Schools |
|---|---|
| Elementary School | Mary Feeser |
| Jr. High School | North Side |
| High School | Elkhart |
| ADDITIONAL DETAILS | |
| AIR | Ceiling Fan(s), Central Air |
|---|---|
| AIR CONDITIONING | Yes |
| APPLIANCES | Dishwasher, Disposal, Dryer, Exhaust Fan, Gas Oven, Gas Range, Microwave, Refrigerator, Tankless Water Heater, Washer, Water Heater, Water Purifier, Water Softener Owned |
| CONSTRUCTION | Vinyl Siding |
| FIREPLACE | Yes |
| GARAGE | Attached Garage, Yes |
| HEAT | Forced Air, Natural Gas |
| INTERIOR | Breakfast Bar, Built-in Features, Ceiling Fan(s), Eat-In Kitchen, Entrance Foyer, Master Downstairs, Stone Counters, Vaulted Ceiling(s), Walk-In Closet(s) |
| LOT | 7405 sq ft |
| LOT DESCRIPTION | Waterfront |
| LOT DIMENSIONS | 47 x 160 |
| PARKING | Garage Door Opener, Garage, Attached |
| SEWER | Public Sewer |
| STYLE | Two Story |
| SUBDIVISION | None |
| TAXES | 6359.68 |
| WATER | Private, Well |
| WATER ACCESS | Simonton Lake |
| WATERFRONT | Yes |
| WATERFRONT DESCRIPTION | Lake, Lake Front |
MORTGAGE CALCULATOR
TOTAL MONTHLY PAYMENT
0
P
I
*Estimate only
Listed with Julie Thatcher, Coldwell Banker Real Estate Group
The data relating to real estate for sale on this web site comes in part from the Internet Data exchange (“IDX”) program of the Indiana Regional MLS®. IDX information is provided exclusively for consumers’ personal, non-commercial use, that it may not be used for any purpose other than to identify prospective properties consumers may be interested in purchasing. Data is deemed reliable but is not guaranteed accurate by the MLS.
Copyright© 2026 IRMLS. All rights reserved.
Last Updated On: 10/22/26 12:44 AM PDT
Walk Score provided by walkscore.com
Copyright© 2026 IRMLS. All rights reserved.
Last Updated On: 10/22/26 12:44 AM PDT
Walk Score provided by walkscore.com
This IDX solution is (c) Diverse Solutions 2026.
| / | |
We respect your online privacy and will never spam you. By submitting this form with your telephone number
you are consenting for Gary
Gerardot to contact you even if your name is on a Federal or State
"Do not call List".