
 Twitter
 Facebook
 Email


Listed with John Czoer, FIRST CLASS REALTY, Cell: 812-457-1432
|

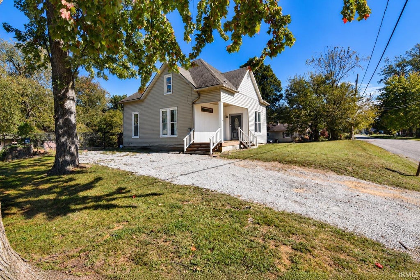
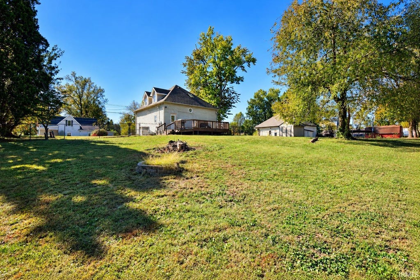
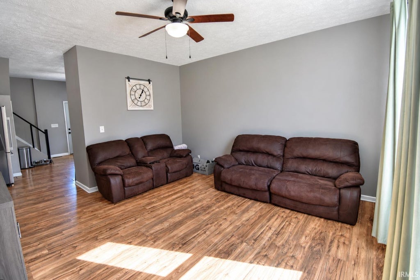
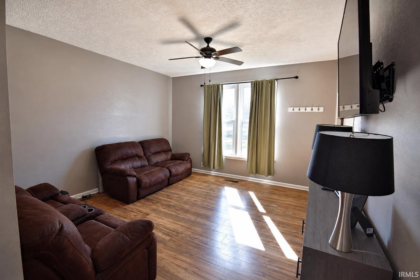
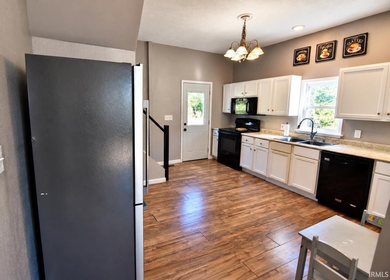
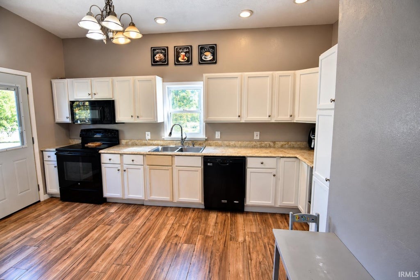
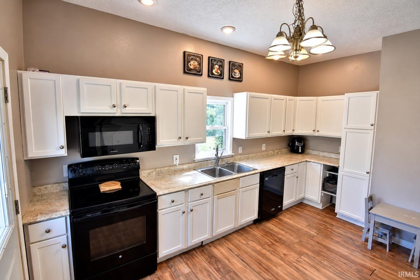
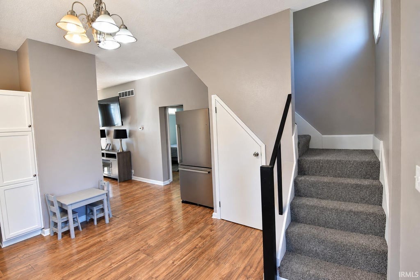
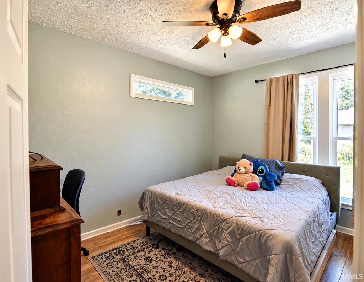
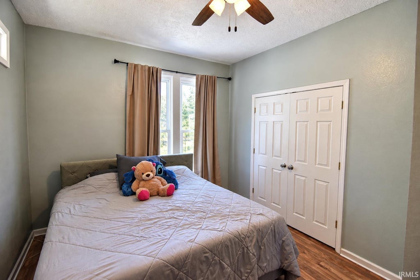
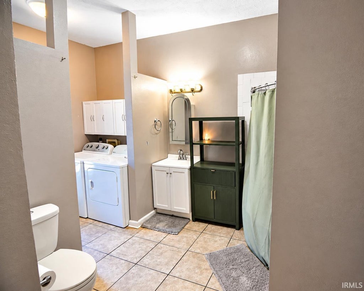
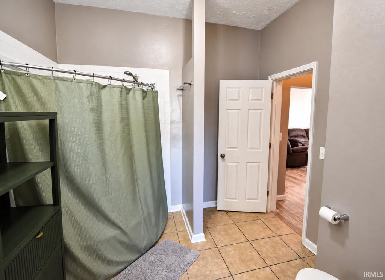
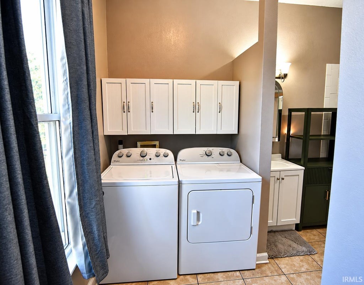
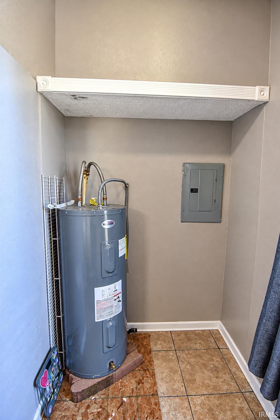
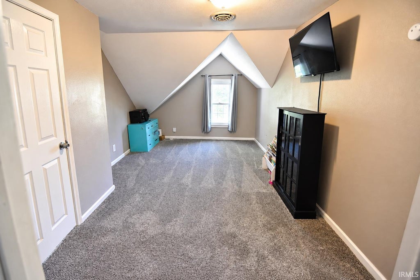
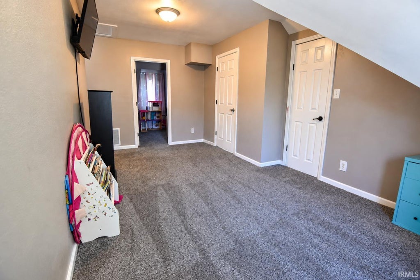
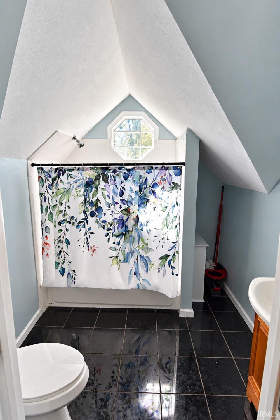
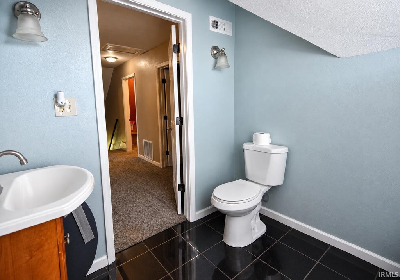
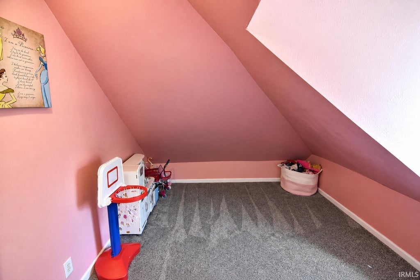
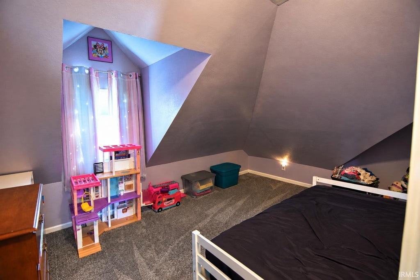
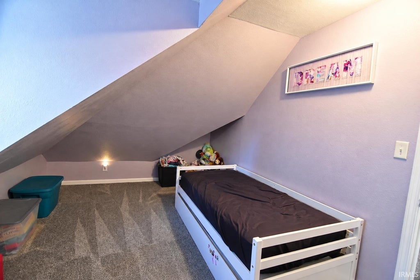
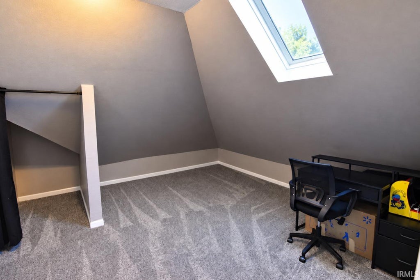
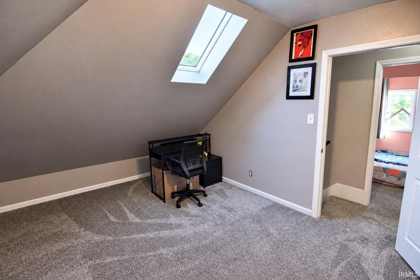
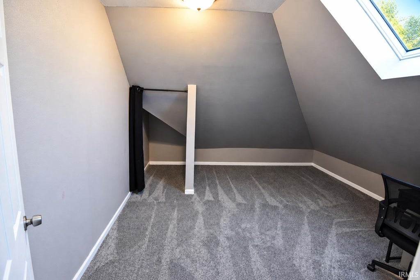
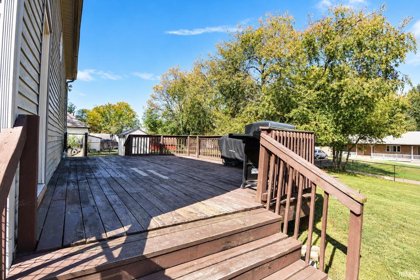
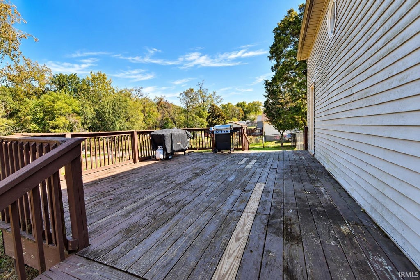
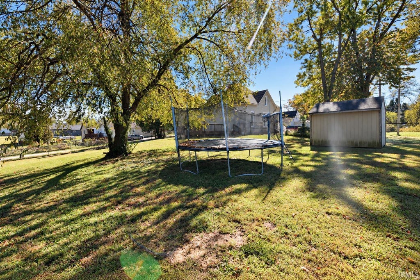
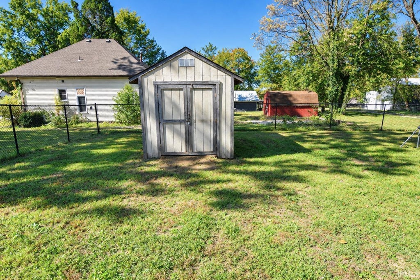
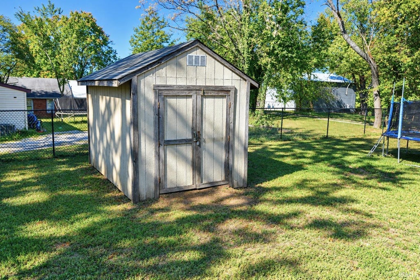
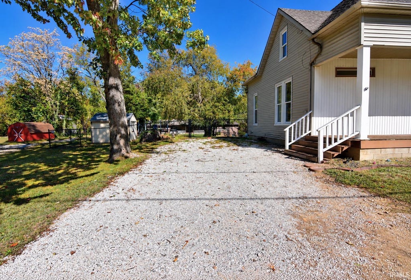
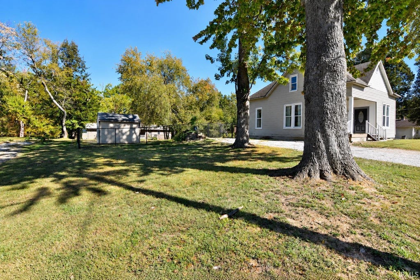
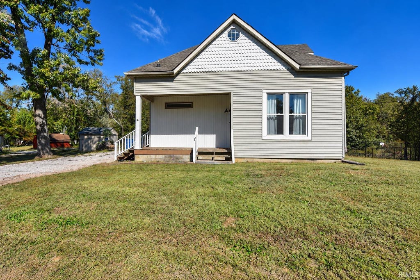
This adorable farmhouse-style home offers a welcoming front porch, a spacious half-acre lot, 9' ceilings on the main floor and plenty of room to spread out. Inside, you'll find a nicely sized living room with fresh paint, vinyl wood look flooring, and a ceiling fan. The kitchen is just off the living room and features cute white cabinetry, pantry, a range/oven, microwave, and dishwasher. There's also a bedroom on the main floor with a ceiling fan and continued vinyl plank flooring and a good sized closet. The full bath on the main floor includes a jetted tub/shower, tile flooring, and the added convenience of a laundry area. Upstairs, a charming loft space offers a great spot for a reading nook, game area, or extra flex space. You'll also find a remodeled full bath with a tub/shower and a cute octagon window, plus three additional bedrooms with angled ceilings that add character and charm. There are replacement windows, new carpet '24, water heater '24. Enjoy a fantastic deck perfect for grilling or relaxing, a fenced yard with plenty of room to enjoy the outdoors, and a small shed for extra storage. The long gravel driveway provides plenty of parking, too. With its farmhouse feel and generous outdoor space, this home offers a lot to love.
| DAYS ON MARKET | 0 | LAST UPDATED | 10/21/2026 |
|---|---|---|---|
| TRACT | None | YEAR BUILT | 1920 |
| COUNTY | Warrick | STATUS | Active |
| PROPERTY TYPE(S) | Single Family |
| School District | Warrick County School Corp. |
|---|---|
| Elementary School | Loge |
| Jr. High School | Boonville |
| High School | Boonville |
| ADDITIONAL DETAILS | |
| AIR | Ceiling Fan(s), Central Air |
|---|---|
| AIR CONDITIONING | Yes |
| APPLIANCES | Dishwasher, Electric Oven, Electric Range, Microwave |
| BASEMENT | Crawl Space |
| CONSTRUCTION | Vinyl Siding |
| HEAT | Forced Air, Natural Gas |
| INTERIOR | Ceiling Fan(s), Eat-In Kitchen, Master Downstairs |
| LOT | 0.49 acre(s) |
| LOT DESCRIPTION | Level |
| LOT DIMENSIONS | 150 x 140 |
| PARKING | Gravel |
| SEWER | Public Sewer |
| STYLE | One and Half Story |
| SUBDIVISION | None |
| TAXES | 1030.2 |
| WATER | Public |
MORTGAGE CALCULATOR
TOTAL MONTHLY PAYMENT
0
P
I
*Estimate only
Listed with John Czoer, FIRST CLASS REALTY, Cell: 812-457-1432
The data relating to real estate for sale on this web site comes in part from the Internet Data exchange (“IDX”) program of the Indiana Regional MLS®. IDX information is provided exclusively for consumers’ personal, non-commercial use, that it may not be used for any purpose other than to identify prospective properties consumers may be interested in purchasing. Data is deemed reliable but is not guaranteed accurate by the MLS.
Copyright© 2026 IRMLS. All rights reserved.
Last Updated On: 10/21/26 11:49 PM PDT
Walk Score provided by walkscore.com
Copyright© 2026 IRMLS. All rights reserved.
Last Updated On: 10/21/26 11:49 PM PDT
Walk Score provided by walkscore.com
This IDX solution is (c) Diverse Solutions 2026.
| / | |
We respect your online privacy and will never spam you. By submitting this form with your telephone number
you are consenting for Gary
Gerardot to contact you even if your name is on a Federal or State
"Do not call List".