
 Twitter
 Facebook
 Email
Listed with John Czoer, FIRST CLASS REALTY, Cell: 812-457-1432
|

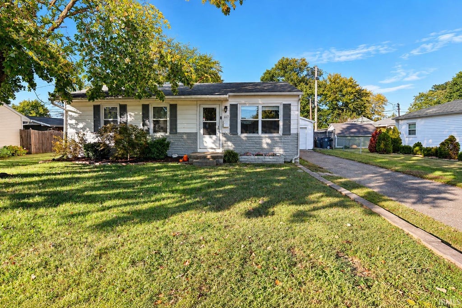
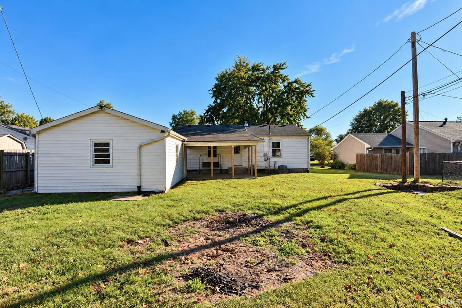
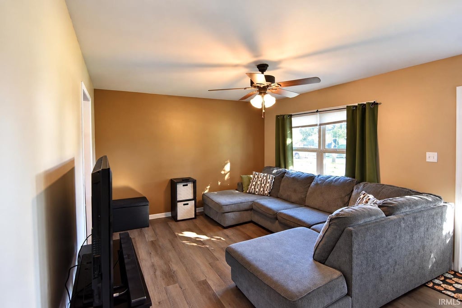
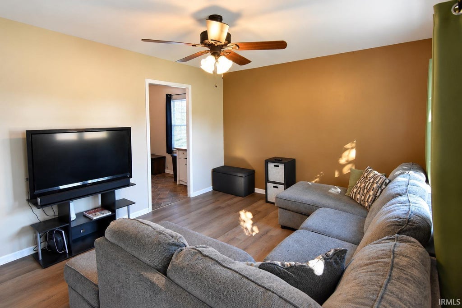
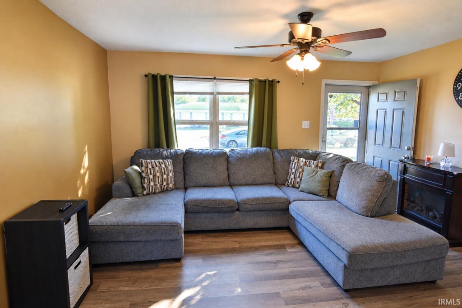
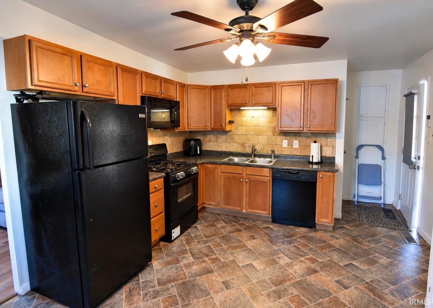
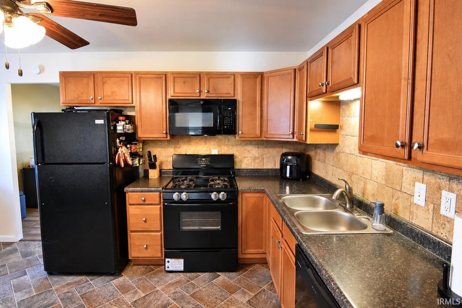
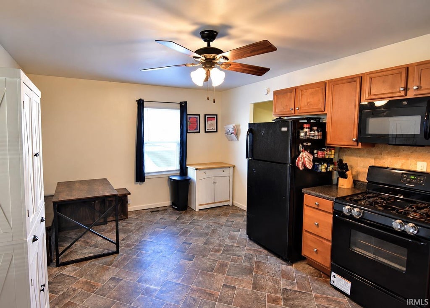
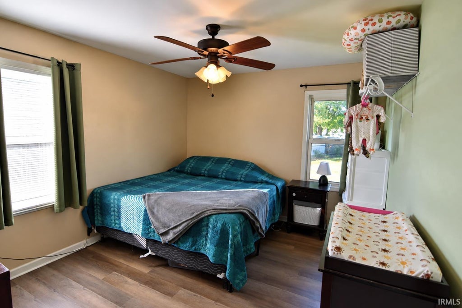
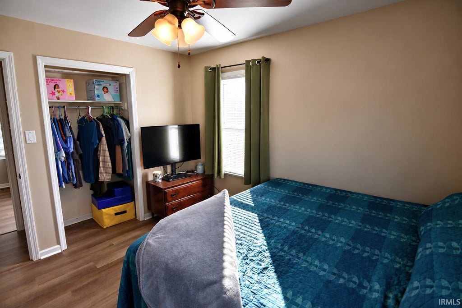
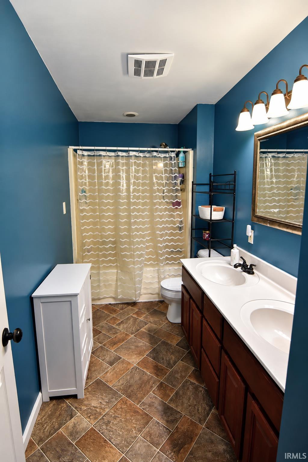
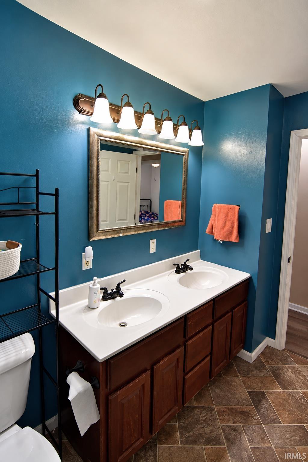
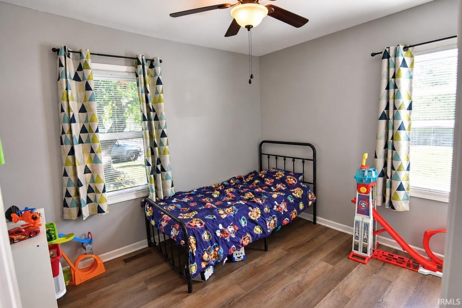
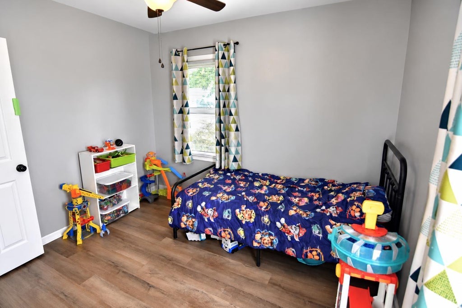
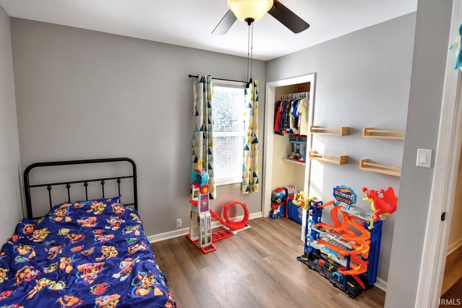
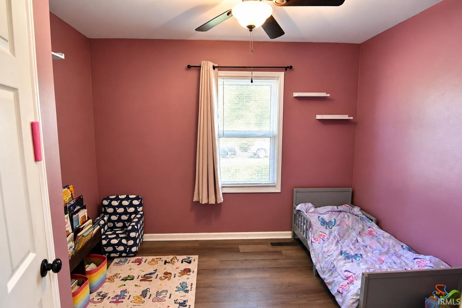
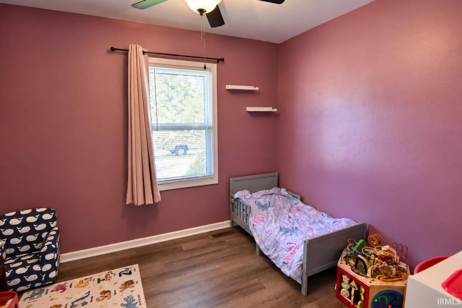
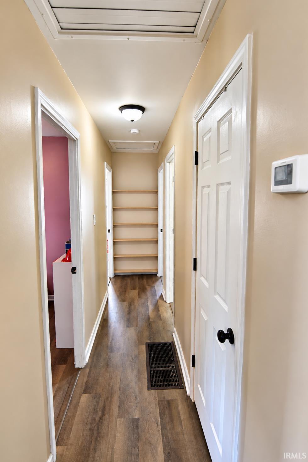
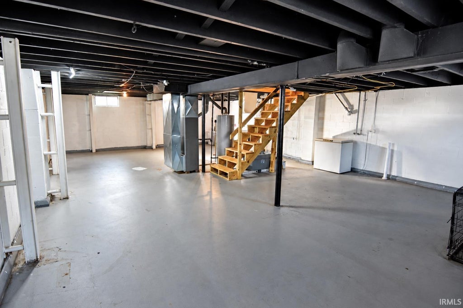
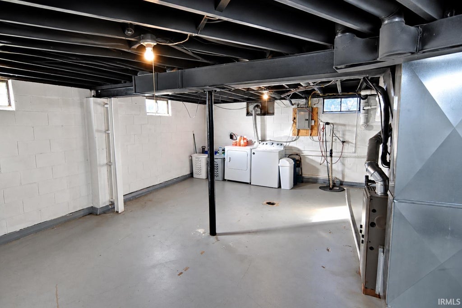
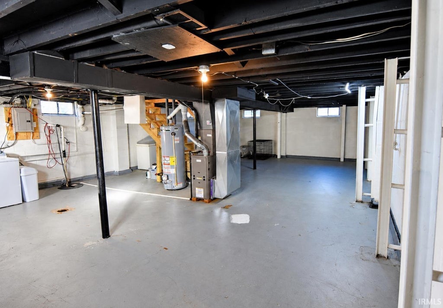
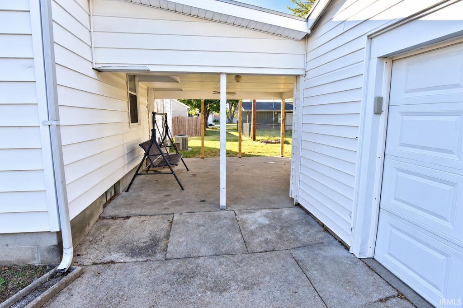
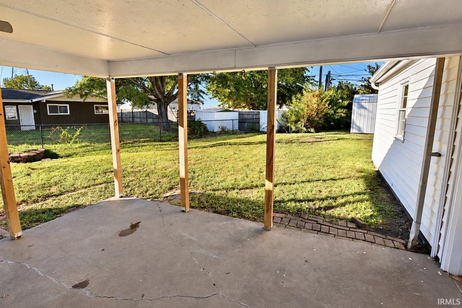
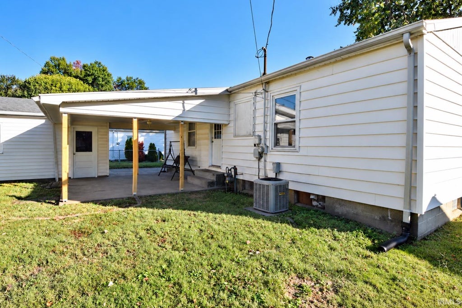
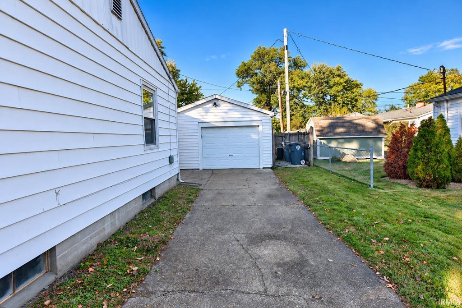
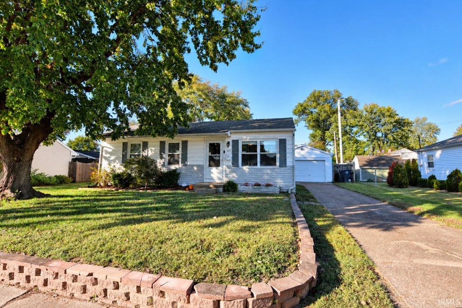
This remarkable 3-bedroom, 1-bath ranch home on the Northside has a lot to offer, including a full unfinished basement with room to make it your own. The living room features laminate wood flooring, a ceiling fan, and plenty of natural light. The kitchen and dining area offer warm wood cabinets, a tile backsplash, and black appliances, including a gas range/oven, dishwasher, and microwave. LVT flooring runs throughout the home, including all three bedrooms, which each have ceiling fans. The full hall bath has a tub/shower combination and double vanity. There's also a whole-house fan, a handy feature for circulating air throughout the home. The full basement offers plenty of possibilities for additional usable space, whether you need a hobby area, workout space, or extra storage. The laundry area is downstairs, and the basement shows signs of previous waterproofing work, with reinforced walls and painted floors, walls, and ceiling. Out back, enjoy the covered 15x15 patio just off the back door. It leads to the oversized 1.5-car garage, with a long driveway providing plenty of additional parking. A cute yard rounds out the outdoor space. A great opportunity for a great first home or anyone looking for more room. Conveniently located close to shopping, golf, great restaurants and great schools Stringtown, Thompkins and Central. Home was completely remodeled 11 years ago including roof, HVAC, replacement windows, kitchen & bath.
| DAYS ON MARKET | 0 | LAST UPDATED | 10/21/2026 |
|---|---|---|---|
| TRACT | Country Club Meadows | YEAR BUILT | 1959 |
| GARAGE SPACES | 1.5 | COUNTY | Vanderburgh |
| STATUS | Active | PROPERTY TYPE(S) | Single Family |
| School District | Evansville-Vanderburgh School Co |
|---|---|
| Elementary School | Stringtown |
| Jr. High School | Thompkins |
| High School | Central |
| ADDITIONAL DETAILS | |
| AIR | Ceiling Fan(s), Central Air |
|---|---|
| AIR CONDITIONING | Yes |
| APPLIANCES | Dishwasher, Disposal, Electric Oven, Gas Range, Microwave |
| BASEMENT | Full, Unfinished, Yes |
| CONSTRUCTION | Aluminum Siding |
| GARAGE | Yes |
| HEAT | Forced Air, Natural Gas |
| INTERIOR | Ceiling Fan(s), Eat-In Kitchen, Laminate Counters |
| LOT | 6534 sq ft |
| LOT DESCRIPTION | Irregular Lot, Landscaped, Level |
| LOT DIMENSIONS | 81 x 80 |
| PARKING | Garage Door Opener, Concrete, Garage, Detached |
| SEWER | Public Sewer |
| STYLE | Ranch |
| SUBDIVISION | Country Club Meadows |
| TAXES | 1242.2 |
| WATER | Public |
MORTGAGE CALCULATOR
TOTAL MONTHLY PAYMENT
0
P
I
*Estimate only
Listed with John Czoer, FIRST CLASS REALTY, Cell: 812-457-1432
The data relating to real estate for sale on this web site comes in part from the Internet Data exchange (“IDX”) program of the Indiana Regional MLS®. IDX information is provided exclusively for consumers’ personal, non-commercial use, that it may not be used for any purpose other than to identify prospective properties consumers may be interested in purchasing. Data is deemed reliable but is not guaranteed accurate by the MLS.
Copyright© 2026 IRMLS. All rights reserved.
Last Updated On: 10/21/26 11:46 PM PDT
Walk Score provided by walkscore.com
Copyright© 2026 IRMLS. All rights reserved.
Last Updated On: 10/21/26 11:46 PM PDT
Walk Score provided by walkscore.com
This IDX solution is (c) Diverse Solutions 2026.
| / | |
We respect your online privacy and will never spam you. By submitting this form with your telephone number
you are consenting for Gary
Gerardot to contact you even if your name is on a Federal or State
"Do not call List".