
 Twitter
 Facebook
 Email







Listed with Lisa Collio, RE/MAX Results The Viruez Team, Cell: 574-370-5410
|

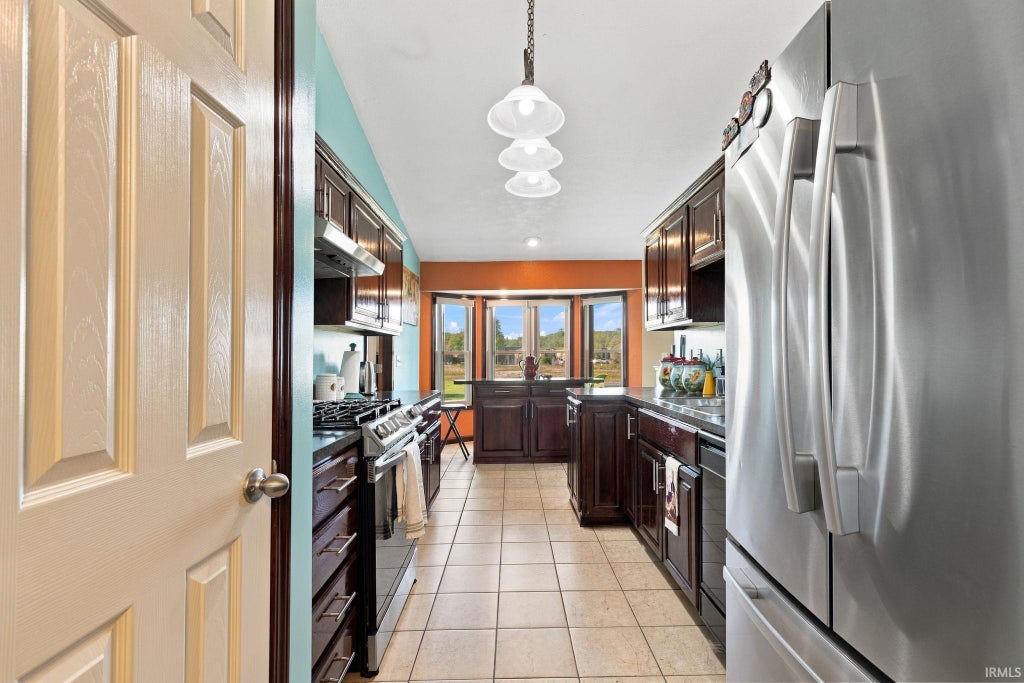
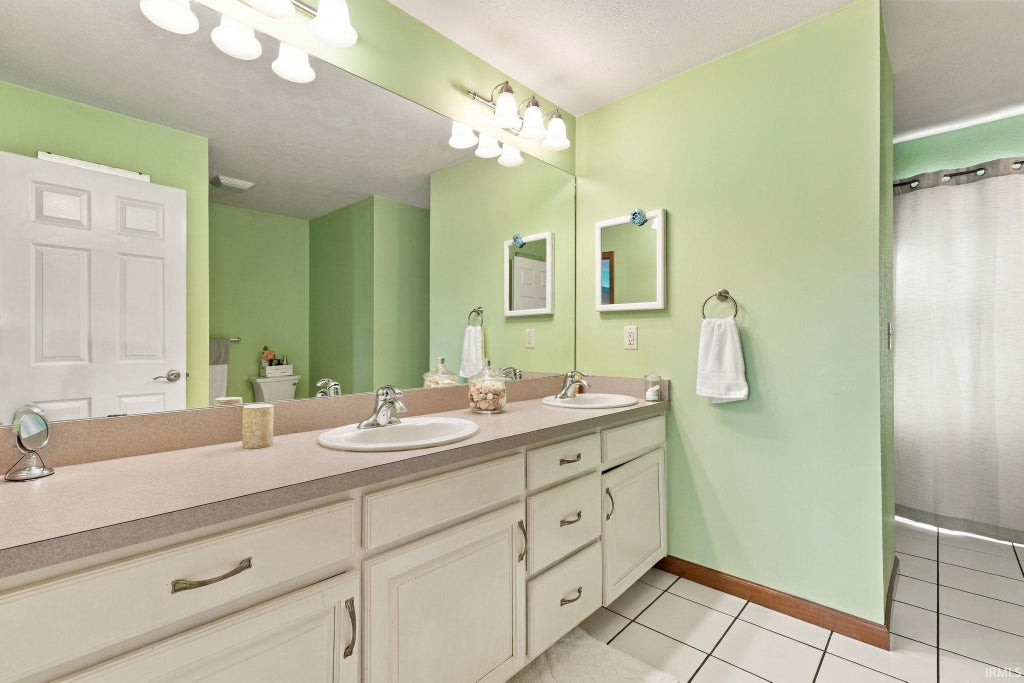
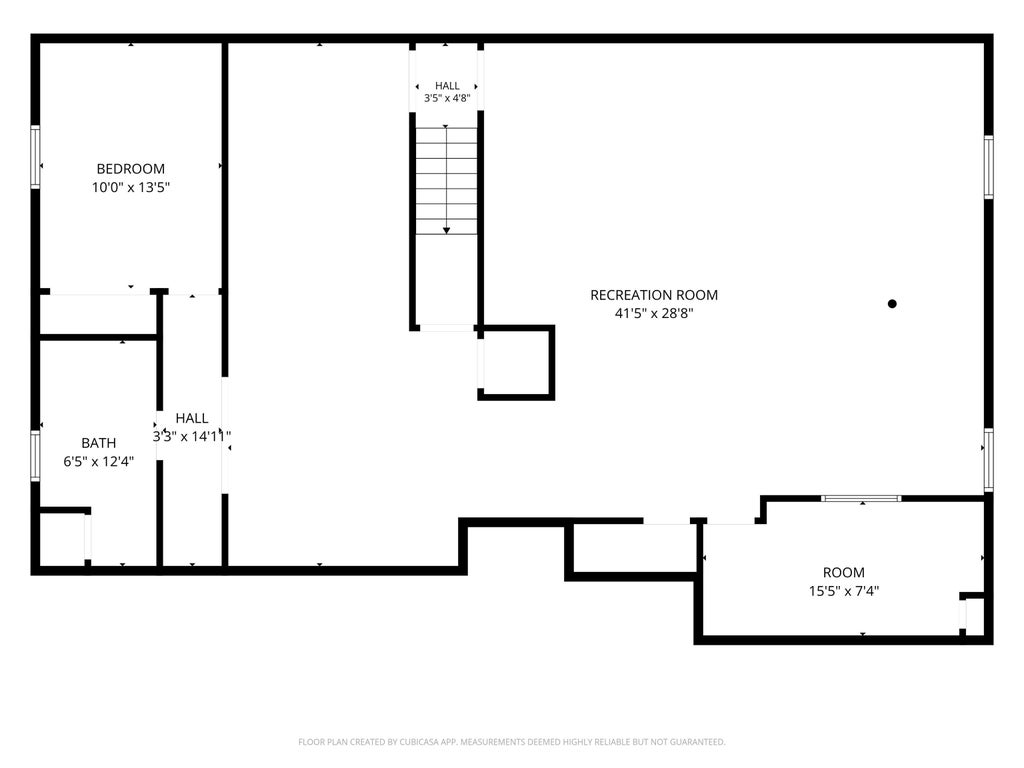
Opportunities like this are worth a closer look! This inviting ranch-style home in Goshen offers four bedrooms, three full bathrooms, and a whole extra living space downstairs"”this home gives you more room to live, work, and play! The Basement Advantage: Imagine having an entire additional living area ready for your needs! The finished basement features a 4th bedroom with an egress window, a full bathroom, a finished living room, a dedicated office, and a spacious soccer/recreation room. Whether you need room for extended family, guests, a home office, game days, or a place to spread out and enjoy your hobbies, this lower level offers possibilities that are hard to overlook. The Main Level: Enjoy a comfortable layout featuring a spacious living room, kitchen with breakfast nook, separate dining area, main-floor laundry, and a private primary suite with a walk-in closet and full bathroom. Two additional bedrooms and another full bathroom complete the main level. More to Love: An attached 2-car garage provides room for parking and storage, while the approximately 0.34-acre lot offers outdoor space to enjoy. Located in Goshen, this home combines the convenience of single-level living with the added flexibility of a finished lower level. Why settle for less space when you can have more options under one roof? If you've been searching for a home with room for everyone, flexible living areas, and a layout that can adapt to your needs, make sure this one is on your list!
| DAYS ON MARKET | 0 | LAST UPDATED | 10/21/2026 |
|---|---|---|---|
| TRACT | None | YEAR BUILT | 2006 |
| GARAGE SPACES | 2.0 | COUNTY | Elkhart |
| STATUS | Active | PROPERTY TYPE(S) | Single Family |
| School District | Goshen Community Schools |
|---|---|
| Elementary School | Model |
| Jr. High School | Goshen |
| High School | Goshen |
| ADDITIONAL DETAILS | |
| AIR | Central Air |
|---|---|
| AIR CONDITIONING | Yes |
| APPLIANCES | Dishwasher, Gas Oven, Gas Range, Refrigerator |
| BASEMENT | Finished, Full, Yes |
| CONSTRUCTION | Vinyl Siding |
| GARAGE | Attached Garage, Yes |
| HEAT | Forced Air, Natural Gas |
| INTERIOR | Breakfast Bar, Master Downstairs, Walk-In Closet(s) |
| LOT | 0.34 acre(s) |
| LOT DESCRIPTION | Level |
| LOT DIMENSIONS | 100 X 150 |
| PARKING | Garage Door Opener, Garage, Attached |
| SEWER | Public Sewer |
| STYLE | Ranch |
| SUBDIVISION | None |
| TAXES | 3077 |
| WATER | Public |
MORTGAGE CALCULATOR
TOTAL MONTHLY PAYMENT
0
P
I
*Estimate only
Listed with Lisa Collio, RE/MAX Results The Viruez Team, Cell: 574-370-5410
The data relating to real estate for sale on this web site comes in part from the Internet Data exchange (“IDX”) program of the Indiana Regional MLS®. IDX information is provided exclusively for consumers’ personal, non-commercial use, that it may not be used for any purpose other than to identify prospective properties consumers may be interested in purchasing. Data is deemed reliable but is not guaranteed accurate by the MLS.
Copyright© 2026 IRMLS. All rights reserved.
Last Updated On: 10/21/26 11:48 PM PDT
Walk Score provided by walkscore.com
Copyright© 2026 IRMLS. All rights reserved.
Last Updated On: 10/21/26 11:48 PM PDT
Walk Score provided by walkscore.com
This IDX solution is (c) Diverse Solutions 2026.
| / | |
We respect your online privacy and will never spam you. By submitting this form with your telephone number
you are consenting for Gary
Gerardot to contact you even if your name is on a Federal or State
"Do not call List".