
 Twitter
 Facebook
 Email
|
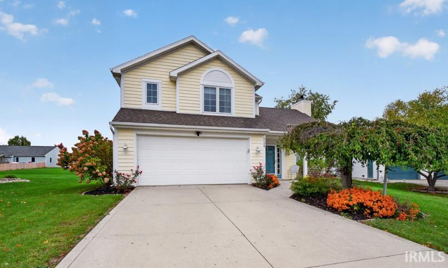
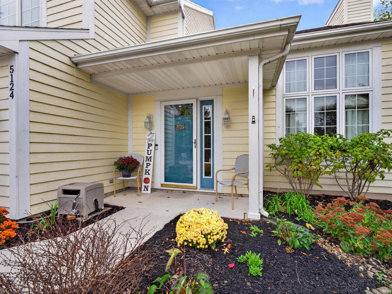
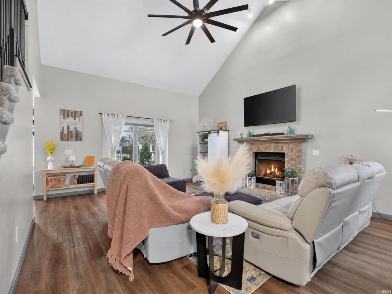
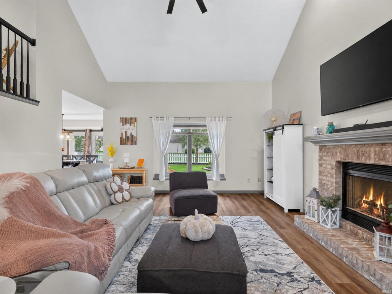

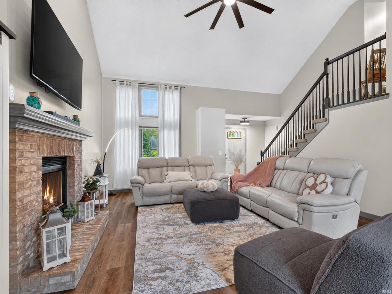

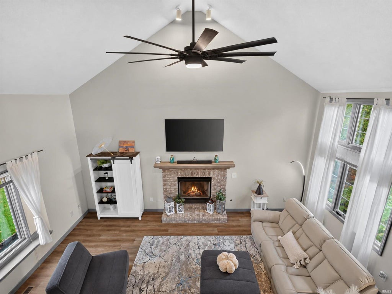
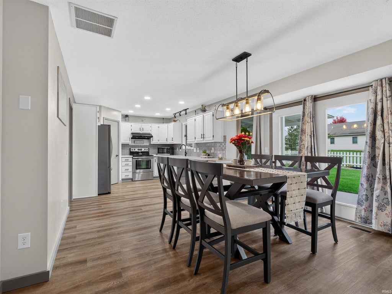
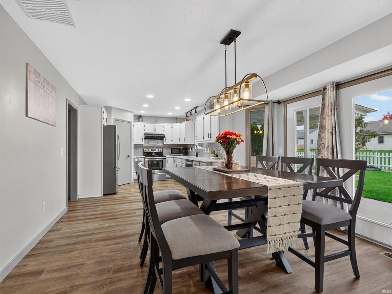
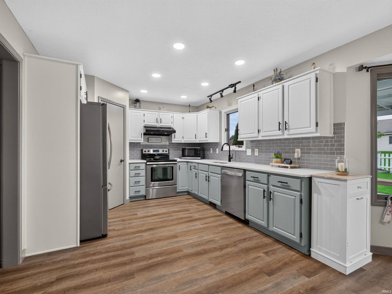
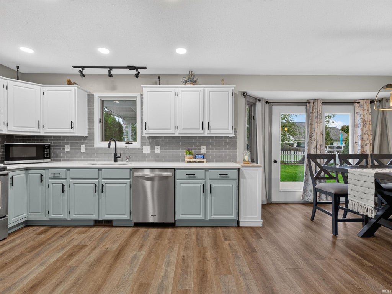


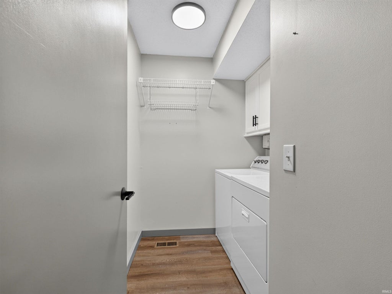

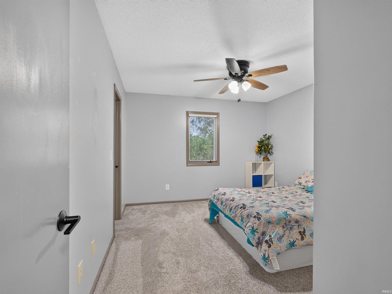
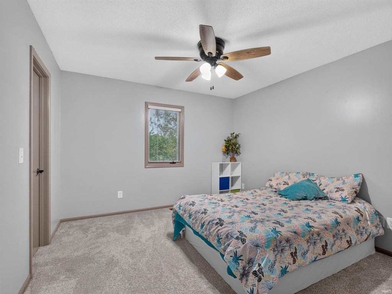
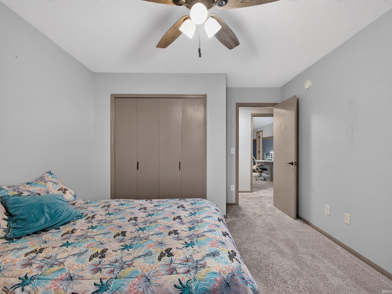
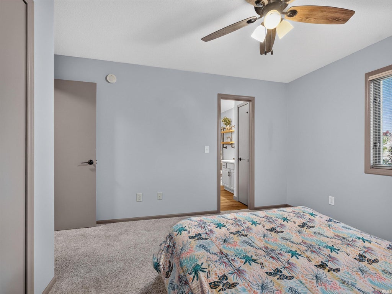
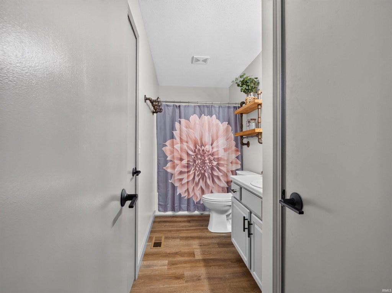
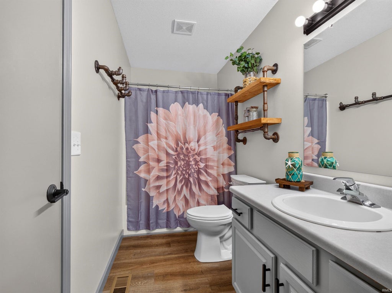
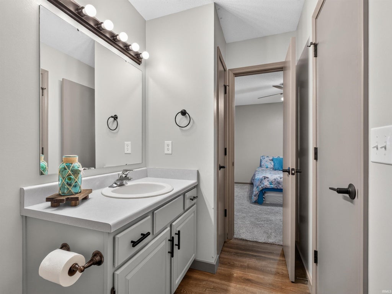

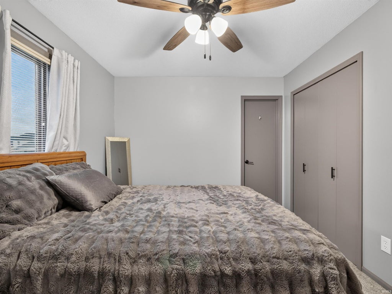
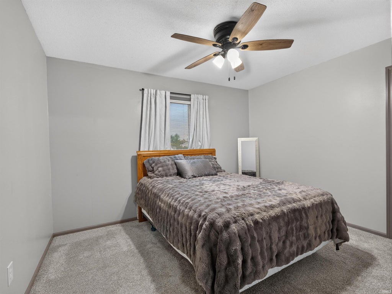
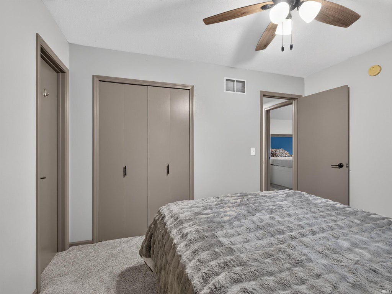
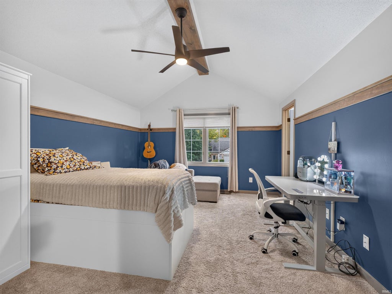

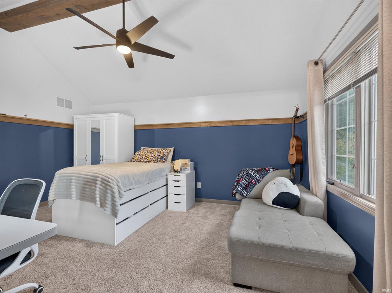


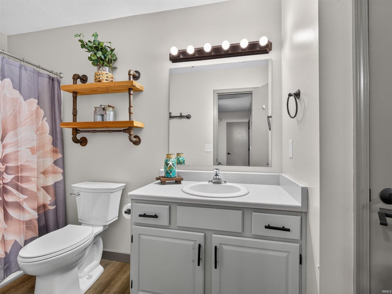
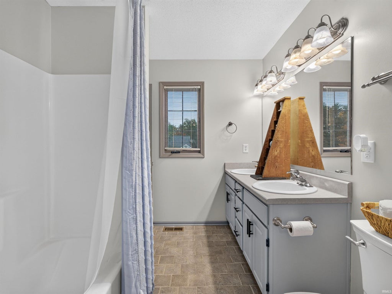
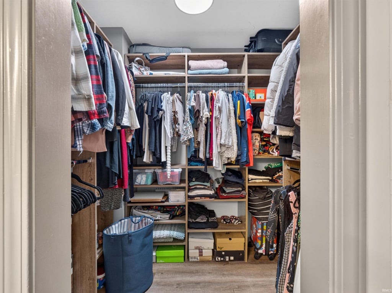
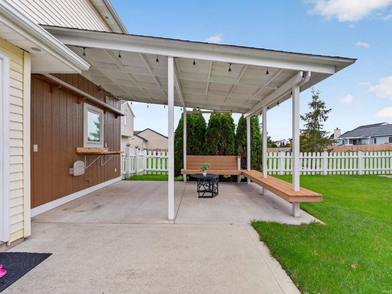
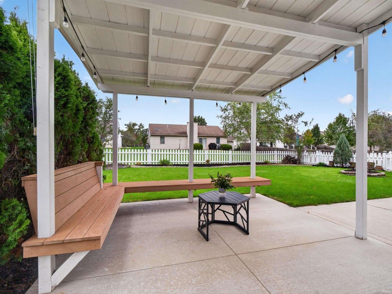
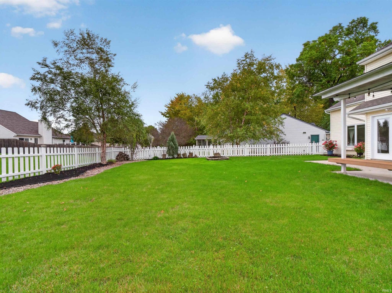


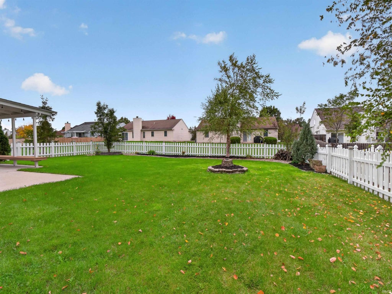

**OPEN HOUSE 10/24 11 am to 12 pm 10/25 1pm to 3pm*** Positioned at the end of a quiet cul-de-sac, this two-story Fort Wayne residence offers 1,613 square feet of thoughtfully arranged living space. With three bedrooms, two and one-half bathrooms, and six rooms, the home balances refined updates with practical everyday function. A vaulted ceiling with fireplace enhances the main living area, while updated flooring, interior paint, trim, and stair railing establish a cohesive presentation. The kitchen features cabinetry and hardware installed in 2023, a 2022 backsplash, plus a newer refrigerator and dishwasher. Bathrooms were refreshed in 2023, including a Jack-and-Jill arrangement serving the secondary bedrooms. The primary suite includes a private bathroom and walk-in closet. Major improvements include the 2023 asphalt roof and fence, along with a furnace installed in 2021. Central cooling promotes seasonal comfort, and the attached two-car garage accommodates parking and storage. Recent power washing has also spared the next owner one weekend chore. Landscaping frames the fenced yard, creating an appealing setting for gardening, recreation, or outdoor gatherings. Close proximity to major shopping and restaurants. This home is eager and waiting for it's next owner.
| DAYS ON MARKET | 0 | LAST UPDATED | 10/23/2026 |
|---|---|---|---|
| TRACT | North Brook / Northbrook | YEAR BUILT | 1999 |
| GARAGE SPACES | 2.0 | COUNTY | Allen |
| STATUS | Active | PROPERTY TYPE(S) | Single Family |
| School District | Fort Wayne Community |
|---|---|
| Elementary School | Washington Center |
| Jr. High School | Shawnee |
| High School | Northrop |
| ADDITIONAL DETAILS | |
| AIR | Ceiling Fan(s), Central Air |
|---|---|
| AIR CONDITIONING | Yes |
| APPLIANCES | Dishwasher, Disposal, Electric Range, Gas Water Heater, Refrigerator, Water Heater |
| CONSTRUCTION | Cedar, Vinyl Siding |
| FIREPLACE | Yes |
| GARAGE | Attached Garage, Yes |
| HEAT | Forced Air, Natural Gas |
| HOA DUES | 170 |
| INTERIOR | Ceiling Fan(s), Eat-In Kitchen, Vaulted Ceiling(s), Walk-In Closet(s) |
| LOT | 9583 sq ft |
| LOT DESCRIPTION | Cul-De-Sac, Landscaped |
| LOT DIMENSIONS | 77x128 |
| PARKING | Concrete, Off Street, Attached |
| SEWER | Public Sewer |
| STYLE | Other |
| SUBDIVISION | North Brook / Northbrook |
| TAXES | 2793.2 |
| WATER | Public |
MORTGAGE CALCULATOR
TOTAL MONTHLY PAYMENT
0
P
I
*Estimate only
Listed with Raylene Webb, eXp Realty, LLC, Cell: 260-715-2765
The data relating to real estate for sale on this web site comes in part from the Internet Data exchange (“IDX”) program of the Indiana Regional MLS®. IDX information is provided exclusively for consumers’ personal, non-commercial use, that it may not be used for any purpose other than to identify prospective properties consumers may be interested in purchasing. Data is deemed reliable but is not guaranteed accurate by the MLS.
Copyright© 2026 IRMLS. All rights reserved.
Last Updated On: 10/23/26 4:08 PM PDT
Walk Score provided by walkscore.com
Copyright© 2026 IRMLS. All rights reserved.
Last Updated On: 10/23/26 4:08 PM PDT
Walk Score provided by walkscore.com
This IDX solution is (c) Diverse Solutions 2026.
| / | |
We respect your online privacy and will never spam you. By submitting this form with your telephone number
you are consenting for Gary
Gerardot to contact you even if your name is on a Federal or State
"Do not call List".